

Activity-based work designs an office around the things people actually do in a day, focus, collaboration, calls, meetings, and social time, by providing a range of settings instead of one assigned desk each, and it pairs naturally with hybrid schedules because not everyone is in at once. The Government of Canada, which has adopted activity-based working across its GCworkplace program, describes it as a design concept that recognises employees engage in many different activities through the course of a day. Done well, it uses space more efficiently and gives people the right setting for each task; done badly, it is just hot-desking with the desks taken away. This guide shows Ontario businesses how to design for hybrid and activity-based work in 2026, with space types, desk-sharing ratios, and zone planning. It is written by Brant Business Interiors, a commercial furniture dealer that plans and installs these environments across Ontario.
A scope note. This is the deep dive on hybrid and activity-based design specifically. The broader sweep of where workplace design is heading is covered in our guide to office design trends for 2026, and the single tactic of unassigned, first-come desks has its own treatment in our guide to hot-desking and desk allocation. Activity-based work is the strategy those sit inside; this page is about designing the whole environment, not any one tactic.
What activity-based work actually is
Activity-based working is not an open-plan office with fewer desks. It is a floor deliberately divided into settings, each tuned to a kind of work, so that a person moves to the space that fits the task rather than doing everything from one chair. CBRE describes it as a design ethos offering a variety of work settings geared to different activities; industry practice commonly frames it as a handful of distinct space types that an office mixes in proportions that match how its people work. The key mental shift is from owning a desk to choosing a setting, which is why the design and the furniture matter so much more than in a traditional plan: if the settings are wrong, people have nowhere good to go.
The space types an activity-based office needs
An activity-based floor is built from a palette of setting types, used as options rather than rules. The table sets out the common ones, the work each supports, what it needs acoustically, and the furniture that makes it real. Most Ontario offices use a subset chosen to match their actual mix of focus, collaboration, and meeting work.
| Space type | Work it supports | Acoustic and enclosure | Typical furniture |
|---|---|---|---|
| Open workstations | Day-to-day individual and team work | Managed with screens and zoning | Shared benches, sit-stand desks, task seating |
| Focus rooms and booths | Deep concentration, private calls | Enclosed and acoustically treated | Single-person pods, screened desks |
| Collaboration zones | Project and team work | Noise-tolerant, contained from focus | Project tables, writable surfaces, mobile seating |
| Meeting rooms | Scheduled meetings and video calls | Enclosed, treated for video | Boardroom and huddle tables, conference seating |
| Touchdown points | Short stays, drop-in work | Open, near circulation | Counter-height and shared short-stay seats |
| Social and lounge | Breaks, informal meetings | Buffer between loud and quiet | Soft seating, cafe tables, guest chairs |
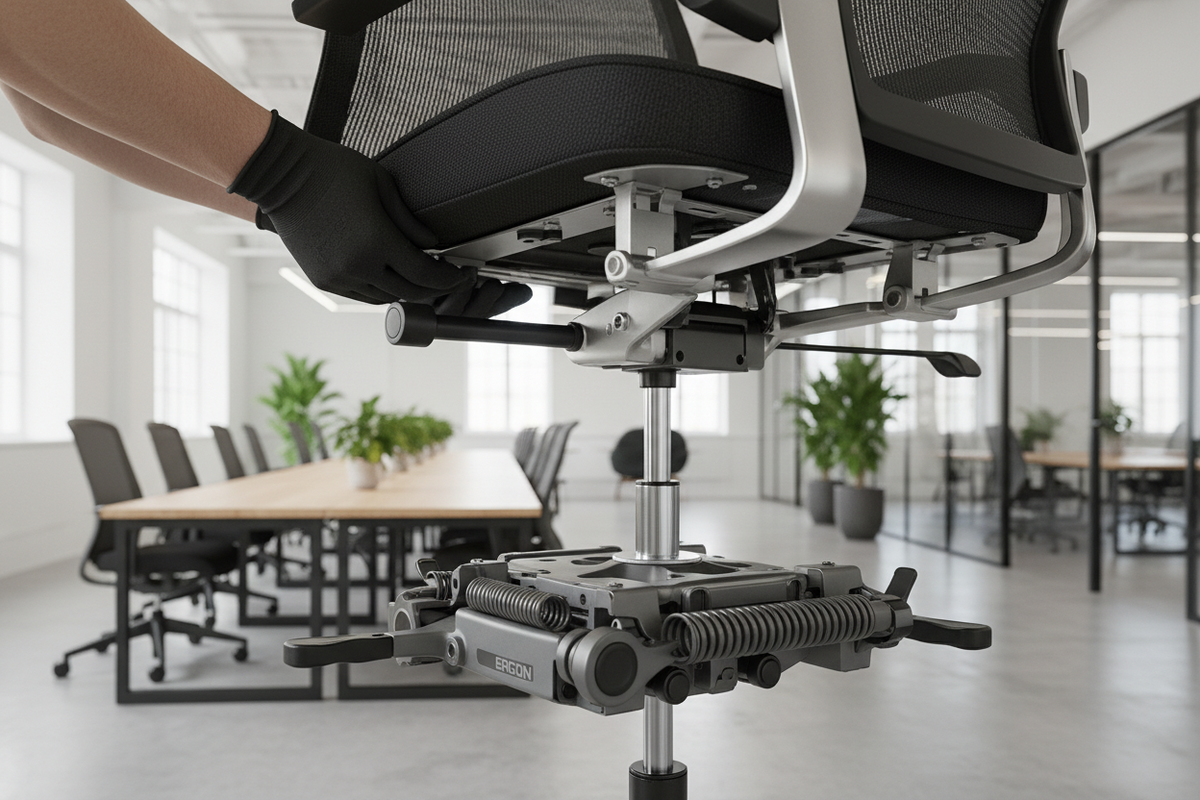
The furniture is where these settings succeed or fail. Open workstations in an activity-based floor are usually unassigned, which is exactly the case for a shared sit-stand desktop converter that sits on a standard bench and gives any user 13.8 inches of height adjustment without a powered desk for every seat, so a hybrid team can size to attendance rather than headcount. Focus settings need real acoustic separation, which is why ceiling-mounted acoustic baffles rated NRC 0.85 to 0.90 and ASTM Class A fire-rated do more for a zone than any partition, and why a desk-mounted privacy panel turns an open seat into a focus seat without building a room. Shared seats also need to suit many bodies across a day, so a mesh-back synchro-tilter task chair with a synchro mechanism and adjustable arms is the kind of seat that works for whoever sits in it next.
Desk-sharing ratios: the number that makes hybrid pay
The financial case for activity-based and hybrid design rests on the desk-sharing ratio: the number of people per available desk. If a team is rarely all in at once, providing a desk for every name pays rent on empty seats, so a sharing ratio above one to one is what turns hybrid attendance into a smaller, better floor. The table sets common ratios against the attendance pattern that justifies each. The right ratio is the one that covers your real peak attendance with a comfortable margin, not the most aggressive number on a spreadsheet.
| Attendance pattern | Sharing ratio (people per desk) | Desks per 100 staff | Fits |
|---|---|---|---|
| Mostly in office | 1 to 1 | About 100 | Roles that need to be on site daily |
| Light hybrid | About 1.2 to 1 | About 80 | Four-day-in-office norm with some flexibility |
| Balanced hybrid | About 1.5 to 1 | About 65 | Two-to-three-day staggered schedules |
| Remote-first | 2 to 1 or higher | 50 or fewer | Occasional in-office for collaboration days |
A worked example shows the leverage. A 100-person team on balanced hybrid schedules, planning at a 1.5-to-1 ratio, needs about 65 desks rather than 100, which frees roughly a third of the workstation footprint for the focus rooms, collaboration zones, and social space that make the floor worth coming into. The saving is real, but it only holds if the booking discipline and the variety of settings are there; strip those out and people find the floor full on the busy days and empty the rest, which is the failure mode every honest guide warns about.
Planning the zones
Activity-based design is ultimately a zoning exercise: deciding what share of the floor goes to each kind of setting and placing them so incompatible activities do not collide. The table gives a common starting proportion for a balanced hybrid office, adjusted up or down by how focus-heavy or collaboration-heavy the work is.
| Zone | Common share of usable area | Settings included |
|---|---|---|
| Individual work | 40 to 55 percent | Shared workstations, focus rooms, booths |
| Collaboration and meeting | 25 to 35 percent | Project zones, meeting rooms, huddle rooms |
| Social and amenity | 15 to 25 percent | Cafe, lounge, touchdown, reception |
The placement rule is the same as in any good plan: quiet and loud do not share a wall, focus zones get protection from circulation, and the social hub sits as a buffer rather than in the middle of the heads-down work. The difference in an activity-based floor is that the proportions tilt away from rows of desks and toward variety, because variety is the whole point.
How activity-based work compares to the alternatives
It helps to place activity-based work against the two models people confuse it with. The table contrasts a traditional assigned-desk office, pure hot-desking, and activity-based work on the dimensions that matter to a buyer.
| Dimension | Assigned desks | Pure hot-desking | Activity-based work |
|---|---|---|---|
| Desk ownership | One desk per person | First-come, unassigned desks | No owned desk; choose a setting |
| Variety of settings | Low | Low; just shared desks | High; many setting types |
| Space efficiency | Lowest | High | High, with better experience |
| Risk if done poorly | Wasted empty desks | People cannot find a seat or focus | Needs real variety and booking |
The honest summary is that hot-desking without variety is the cheap version that earns the bad reputation, while activity-based work is hot-desking done properly: the desks are shared, but the floor also gives people the focus rooms, collaboration zones, and quiet booths that make sharing workable. The furniture and acoustics are what separate the two.
Furniture and acoustics make or break it
Because no one owns a desk, every piece has to work for many people and many tasks, which raises the bar on adjustability, durability, and acoustics. Shared seating should adjust easily and survive constant reuse, which is why commercial task and ergonomic seating with synchro mechanisms and adjustable arms belongs in an activity-based floor rather than fixed home-grade chairs. Sit-stand should be available without a powered desk for every seat, which desktop converters deliver. And acoustics carry more of the design load than in a traditional office, because shared open settings only work if focus is protected, so ceiling baffles, desk-mounted privacy panels, and screened benches are not decoration but the thing that makes the model livable. Soft seating such as a guest chair with a curved upholstered back rounds out the social and touchdown settings. Because Brant Business Interiors is a multi-line dealer carrying several Canadian manufacturers, a single plan can pull benching, acoustics, task seating, and lounge from the lines that do each best rather than forcing one catalogue across every setting.
Making activity-based work stick
The design is only half the project; the other half is helping a team move from owning a desk to choosing a setting, and that change is where many rollouts stumble. The most common failure is purely physical: if people have nowhere to put their things once the assigned desk is gone, they will quietly claim a shared desk as their own and the model collapses. Personal day-use storage, lockers or a stored mobile pedestal, is therefore not an afterthought but a precondition, alongside a clean-desk expectation so the next person finds a usable seat. A second precondition is a simple way to find and book space, whether a room-booking tool or just clear signage and etiquette, so the busy days do not turn into a hunt for a chair. A third is a genuine variety of settings from day one: if the only real options are open desks, people experience the change as loss rather than choice.
It also helps to start with a pilot zone rather than converting a whole floor at once. A single neighbourhood run as an activity-based pilot lets a team test the settings, the ratio, and the etiquette, surface the gaps, and adjust before the model scales. Leaders working in the open settings rather than retreating to private offices does more to normalise the change than any memo. None of this is furniture, but all of it determines whether the furniture gets used the way it was planned, which is why we raise it during design rather than after move-in.
Ontario and public-sector notes
Activity-based design is well established in the Ontario public sector, where the federal GCworkplace program has made it close to a default for renewed government space, so institutional buyers are often working from an established model rather than a novelty. For broader public sector organisations, the procurement path runs alongside the design: Brant Business Interiors is registered under our parent legal entity, Brant Basics, as an authorized OECM Supplier Partner under Agreement 2025-470, so eligible Ontario organisations can plan and furnish an activity-based floor through us without running a separate competitive process. Delivery and installation are Ontario-wide, with professional on-site installation of benching, panels, and acoustics rather than flat-packed boxes.
Where Brant Business Interiors fits
We are the furniture and planning partner for an activity-based or hybrid floor, and the value we add is matching the settings and the sharing ratio to how your team actually works. That starts with a free design consultation: we look at attendance patterns and the mix of focus, collaboration, and meeting work, set a desk-sharing ratio that covers your real peak, then specify the benching, acoustics, and seating to the zones and install across Ontario. The model rewards getting the variety and the furniture right, which is exactly where a multi-line dealer with in-house planning earns its place. If you are planning a hybrid move or rethinking an underused floor, that is the conversation to start.
Frequently Asked Questions
What is activity-based working?
Activity-based working is an office design approach that gives people a range of settings tuned to different tasks, focus, collaboration, calls, and meetings, instead of one assigned desk each. The Government of Canada describes it as a concept that recognises employees do many different activities through the day. People move to the setting that fits the task, which uses space more efficiently and suits hybrid schedules where not everyone is in at once.
Is activity-based working the same as hot-desking?
No. Hot-desking simply means desks are unassigned and first-come, while activity-based working surrounds those shared desks with a variety of settings such as focus rooms, collaboration zones, and quiet booths. Hot-desking without that variety is the cheap version that frustrates people; activity-based work is the properly designed version where sharing works because there is always a suitable place to do each kind of task.
What is a good desk-sharing ratio for a hybrid office?
It depends on attendance. A four-day-in-office norm supports roughly 1.2 to 1, a two-to-three-day staggered schedule supports about 1.5 to 1, and a remote-first team can go to 2 to 1 or higher. The right ratio covers your real peak attendance with a comfortable margin. A 100-person balanced-hybrid team at 1.5 to 1 needs about 65 desks rather than 100, freeing space for focus and collaboration settings.
What space types does an activity-based office need?
A common palette includes open shared workstations, enclosed focus rooms and booths, collaboration zones, meeting rooms, touchdown points for short stays, and social or lounge space. Most offices use a subset chosen to match their real mix of focus, collaboration, and meeting work, in proportions of roughly 40 to 55 percent individual work, 25 to 35 percent collaboration and meeting, and 15 to 25 percent social and amenity.
Does activity-based working save space?
Yes, when attendance is genuinely hybrid, because a desk-sharing ratio above one to one means fewer desks than people. The saving is reinvested partly in variety, the focus rooms and collaboration zones that make sharing workable, so the floor is smaller but richer rather than simply emptier. The efficiency only holds if the variety and a light booking discipline are in place; without them the model reverts to the problems of bad hot-desking.
What furniture do you need for activity-based work?
Because no one owns a desk, the furniture must work for many people and tasks: easily adjusted shared task seating, sit-stand available through desktop converters rather than a powered desk per seat, strong acoustics through ceiling baffles and desk-mounted privacy panels, and varied settings from project tables to soft lounge seating. Durability and adjustability matter more than in an assigned-desk office because every piece is in constant shared use.
The bottom line
Designing for hybrid and activity-based work means building a floor from a palette of settings, sizing the desks to real attendance with a sharing ratio above one to one, and investing the saving in the variety and acoustics that make sharing work. It is hot-desking done properly, and the furniture and planning are what make the difference. Brant Business Interiors plans, supplies, and installs activity-based and hybrid environments across Ontario. Request a Quote or call 1-800-835-9565 to start with a free design layout.
This article is provided for general informational purposes only and does not constitute legal, financial, procurement, or other professional advice. Pricing and specifications reflect publicly available manufacturer information and Canadian market data and are subject to change without notice. Brant Business Interiors makes no representations or warranties, express or implied, as to the accuracy, completeness, or currency of this content. For details specific to your project, please contact us for a quote or consultation.Published June 23, 2026.