

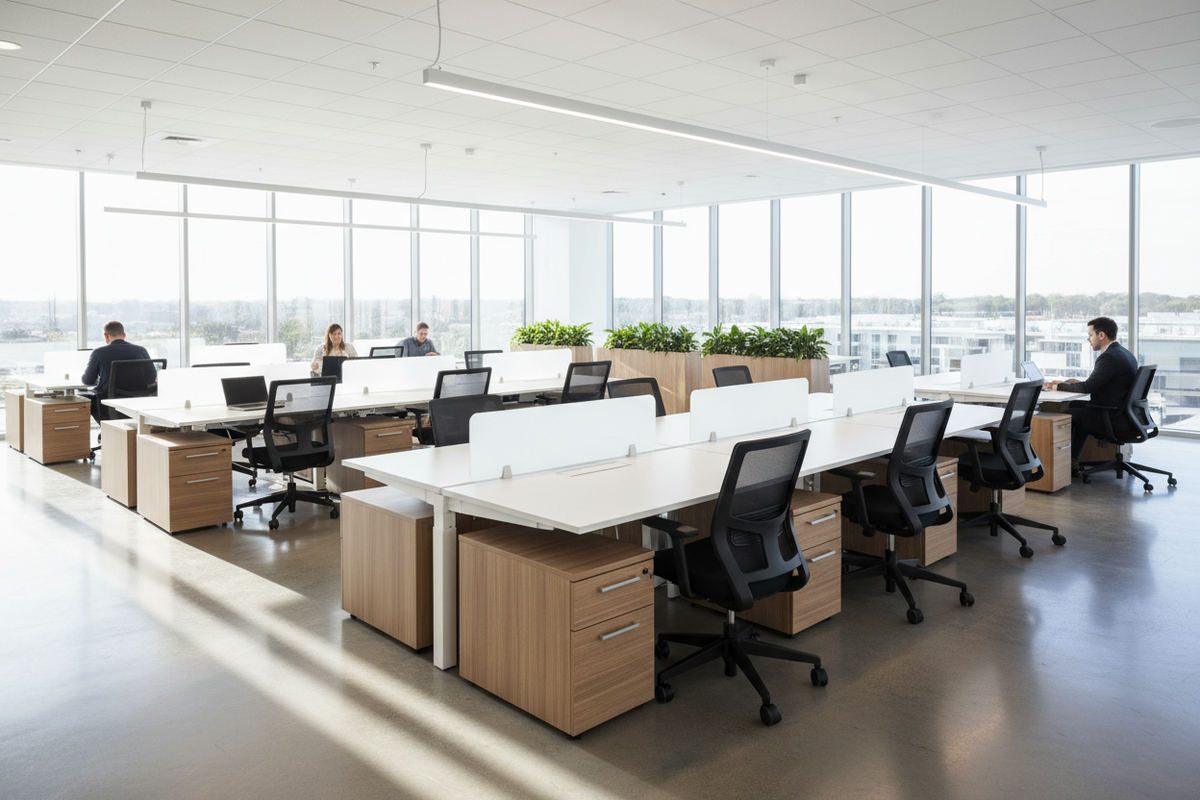
As a planning starting point, most Canadian offices need about 150 to 200 square feet of usable space per employee, counting each person's desk plus their share of meeting rooms, kitchens, reception, and circulation. An efficient open-plan floor can run closer to 100 to 150, and a generous or private-office-heavy firm closer to 200 to 250. The single per-person number is useful for a first estimate, but the real answer depends on how many private offices you need, how dense you want to sit, and how much of the floor goes to shared space. This guide gives Ontario businesses the role-by-role benchmarks, a sizing table by headcount, and a clear breakdown of what the per-person figure actually includes. It is written by Brant Business Interiors, a commercial furniture dealer that plans and installs offices across Ontario.
This page answers the sizing question specifically: how many square feet per person. The broader method of dividing and zoning that space, the density bands, neighbourhoods, and planning phases, lives in our companion office space planning guide for Ontario businesses, and the question of which layout style to choose belongs to our guide on how to plan an office layout. Start here for the number, then use those for the plan.
The quick answer: square feet per employee
Published Canadian and industry guidance lands in a consistent range, and the differences between sources come down to whether they count the bare workstation or the full per-person share of the floor. The Canadian Centre for Occupational Health and Safety suggests a staff workstation of about 72 square feet, roughly 8 by 9 feet, for the desk itself. Industry sizing guides commonly cite ranges from about 125 to 225 square feet per person once shared space is included, with many converging on 150 to 175 as a modern optimum. The table sets the common per-person planning ranges by how you intend to work.
| Working style | Usable sq ft per employee | What it looks like | Typical for |
|---|---|---|---|
| Traditional / private-office heavy | 200 to 250 | Many enclosed offices, generous circulation | Law, accounting, finance, executive teams |
| Standard open plan | 150 to 200 | Open workstations with a balance of shared rooms | Most professional and corporate offices |
| Efficient open plan | 100 to 150 | Benching, fewer private offices, tighter aisles | Tech, agencies, scaling teams |
| Activity-based / hybrid | 60 to 125 | Shared desks for a team larger than the seat count | Hybrid teams not in every day |
The activity-based figure is lower because not everyone is in at once. If a 40-person team is in three days a week on staggered schedules, you may only need to seat 25 at a time, which changes the math entirely. That desk-sharing logic is its own subject, covered in our guide to designing for hybrid and activity-based work.
Square feet per person by role and space type
Averaging across a whole company hides the fact that an executive office and an open bench are very different footprints. Sizing a floor accurately means adding up the actual settings, not multiplying everyone by one number. The table gives the common footprint ranges by space type. Treat these as common planning patterns rather than fixed rules; the exact size depends on the furniture you choose and the clearances you keep.
| Setting | Typical footprint | Notes |
|---|---|---|
| Executive office | 200 to 400 sq ft | Desk, guest seating, often a small meeting table |
| Private / manager office | 100 to 200 sq ft | Enclosed office for confidential or focused roles |
| Open workstation | 36 to 64 sq ft | Bench or cubicle seat; the most common setting |
| Benching seat (dense) | 25 to 40 sq ft | Shared-table benching for high-density teams |
| Touchdown / hotel desk | 20 to 30 sq ft | Short-stay shared seat for hybrid or visiting staff |
| Reception | 100 to 200 sq ft | Desk plus a small waiting area |
| Huddle room (2 to 4) | 60 to 100 sq ft | Small meeting or focus room |
| Boardroom (8 to 12) | 150 to 300 sq ft | Conference table plus chairs and clearance |
The workstation is where most of a floor's people sit, so the desk you standardise on sets the floor's density more than any other choice. A standard individual desk such as a single-pedestal desk at 60 by 30 inches gives one person a 30-inch-deep working surface with locking box and file storage in a footprint that plans to roughly 40 to 50 square feet once you add a chair and clearance. A larger role might take an L-shaped desk with a single pedestal at a 60 by 72 inch footprint, which fits a private or manager office in the 100-to-200 square foot band. Storage counts too: a compact box and file mobile pedestal at 16 by 22.7 by 22.1 inches tucks under the surface so it adds no floor footprint, which is exactly why dense plans push storage under the desk rather than into separate cabinets.
Sizing your office by headcount
The fastest way to a usable estimate is to multiply your headcount by a density target, then sanity-check it against the floor you are considering. The table runs common team sizes against the three main density targets so you can read off a starting range. As one published worked example puts it, a staff of 10 at 150 square feet per person needs 1,500 square feet; the table extends that logic.
| Team size | Efficient (125 sq ft) | Standard (175 sq ft) | Generous (225 sq ft) |
|---|---|---|---|
| 10 people | 1,250 sq ft | 1,750 sq ft | 2,250 sq ft |
| 25 people | 3,125 sq ft | 4,375 sq ft | 5,625 sq ft |
| 50 people | 6,250 sq ft | 8,750 sq ft | 11,250 sq ft |
| 100 people | 12,500 sq ft | 17,500 sq ft | 22,500 sq ft |
These are starting estimates, not lease commitments. The number that matters is usable area against a specific floor plate, which a test-fit confirms by laying your actual room list onto the actual floor. A floor that looks too small on paper can hold your team at standard density once it is drawn, and a floor you were ready to lease can turn out to force you denser than you wanted. That drawing is quick to produce and is the step we would always recommend before signing.
What the per-employee figure actually includes
The reason a person's desk is 50 square feet but their per-employee allowance is 150 to 200 is that the figure carries each person's share of everything they do not sit at all day. Understanding the breakdown is what lets you flex it: a firm that needs few meetings and no big kitchen can plan lower, while one with many private offices and a client-facing front plans higher. The table shows where a typical per-person allowance goes.
| Component | Approximate share per person | What it is |
|---|---|---|
| Individual workspace | 40 to 65 sq ft | The desk, chair, and personal storage |
| Meeting and focus space | 20 to 40 sq ft | Per-person share of boardrooms and huddle rooms |
| Amenity and support | 20 to 40 sq ft | Share of kitchen, reception, copy, and storage |
| Circulation | 40 to 70 sq ft | Share of corridors and required clearances |
Circulation is the line item people underestimate, and it is partly set by code rather than preference: building and fire requirements fix minimum corridor widths and exit paths, so a share of every floor is spoken for before furniture arrives. That is why a bare desk footprint never equals the per-employee planning figure, and why squeezing the desks does less for your space efficiency than people expect.
Common sizing mistakes Ontario businesses make
A handful of avoidable errors push companies into the wrong amount of space, and most of them come from sizing on the wrong basis. The first is sizing to today's headcount with no growth allowance, then outgrowing the floor a year into a five-year lease; a modest growth factor built into the program is far cheaper than an early move. The second is the opposite, leasing for a peak that never arrives, which is common since the shift to hybrid: if the team is rarely all in at once, planning a fixed desk for every name pays rent on chairs that sit empty. The third is forgetting that gross and usable area are different numbers. Landlords quote gross or rentable square footage, which includes a share of common areas and structure, while the figures in this guide are usable; a rentable area can be 15 to 20 percent larger than what you can actually furnish, so a 10,000 square foot lease may give you closer to 8,000 usable. The fourth is treating circulation as flexible when code makes it largely fixed, then discovering at permit stage that the dense plan does not meet exit-path requirements. The fifth is sizing meeting space to the old standard rather than current use, since many Ontario offices now need fewer large boardrooms and more small rooms for video calls. Catching these at the programming stage, before a lease is signed, is the entire value of sizing the floor properly rather than guessing.
Planning the space from real furniture
A sizing estimate is only as good as the dimensions behind it, so the most reliable plans are built from real products rather than generic blocks. Every desk and storage piece cited here carries verified dimensions and third-party testing, which means the footprints in the tables above hold up when the furniture arrives. Standardising on one individual desk model, such as a single-pedestal desk with a thermally fused laminate top and a locking box-and-file pedestal, lets you multiply one known footprint across an open floor with confidence. Pairing it with under-desk storage keeps the per-seat footprint tight, and stepping up to an L-shaped desk for managers gives those offices a known size too. Browse our range of commercial desks and benching to see the footprints a plan is built from.
Because Brant Business Interiors is a multi-line dealer carrying several Canadian manufacturers, a single plan can match each setting to the right product and budget rather than forcing every desk into one catalogue. Global Furniture Group and its Offices to Go line, the source of much of the desking above, are Canadian-founded makers, and specifying their systems to verified dimensions is what turns a square-footage estimate into a furniture plan that actually fits the floor.
Ontario and public-sector notes
Two Ontario realities shape the sizing math. First, the circulation and exit requirements in the building and fire codes are not optional, which is the practical reason per-person figures include a generous circulation share. Second, for public-sector and broader public sector buyers, the procurement path runs alongside the sizing: Brant Business Interiors is registered under our parent legal entity, Brant Basics, as an authorized OECM Supplier Partner under Agreement 2025-470, so eligible Ontario organisations can size, plan, and purchase through us without running a separate competitive process. Delivery and installation are Ontario-wide, with professional on-site installation rather than flat-packed boxes, so the floor you size is the floor that gets built.
Where Brant Business Interiors fits
Sizing a floor is the first question we help Ontario businesses answer, because it determines the lease, the layout, and the budget all at once. We start with a free design consultation: we take your headcount, your mix of roles and rooms, and your density target, then test-fit them against a real floor plate and specify the furniture to match, before delivering and installing across Ontario. An estimate gets you in the right range; a test-fit drawn from real product dimensions gets you the number you can sign against. If you are sizing a move, a renovation, or a growing team, that is the conversation to start.
Frequently Asked Questions
How many square feet of office space do you need per employee?
Most Canadian offices plan for about 150 to 200 square feet of usable space per employee once shared rooms and circulation are counted. Efficient open-plan floors run closer to 100 to 150, and generous or private-office-heavy firms closer to 200 to 250. The bare workstation itself is smaller, around 72 square feet per the Canadian Centre for Occupational Health and Safety, with the rest being each person's share of meeting, amenity, and circulation space.
How many square feet do I need for 50 employees?
At a standard 175 square feet per person, 50 employees need roughly 8,750 square feet of usable area as a starting estimate. An efficient plan at 125 square feet would need about 6,250 square feet, and a generous plan at 225 would need about 11,250. Confirm the figure with a test-fit against the specific floor, because circulation and room mix shift the total.
How many people can fit in a 1,500 square foot office?
At a standard 150 square feet per person, about 10 people fit comfortably in 1,500 square feet of usable space, including their share of meeting and shared rooms. A denser open-plan layout could seat more, and a layout with several private offices would seat fewer. The honest answer comes from a test-fit, not a single multiplier.
What is included in the space-per-employee figure?
The figure includes each person's individual workspace of roughly 40 to 65 square feet, plus their share of meeting and focus rooms, amenity space such as the kitchen and reception, and circulation. Circulation alone can be 40 to 70 square feet per person because corridor widths and exit paths are partly set by building and fire codes. That is why the per-person figure is far larger than the desk footprint.
How much space does an executive office need?
An executive office typically takes 200 to 400 square feet, enough for a desk, guest seating, and often a small meeting table. A private or manager office runs about 100 to 200 square feet. Open workstations are far smaller at roughly 36 to 64 square feet each, which is why the ratio of private offices to open seats drives a floor's overall space-per-employee figure.
Does hybrid work change how much space I need?
Yes. When a team is not all in at once, you can plan shared desks for fewer seats than headcount, which pushes the space-per-employee figure down to roughly 60 to 125 square feet. The key number becomes peak attendance rather than total headcount, plus enough varied settings that the people who are in have somewhere suitable to work.
The bottom line
How much office space you need starts at roughly 150 to 200 usable square feet per employee in Canada, but the accurate number comes from adding up your actual settings, executive offices, open seats, meeting rooms, and shared space, and confirming it against a real floor with a test-fit. Brant Business Interiors sizes, plans, supplies, and installs commercial offices across Ontario, and we can turn your headcount into a floor plan that fits. Request a Quote or call 1-800-835-9565 to start with a free design layout.
This article is provided for general informational purposes only and does not constitute legal, financial, procurement, or other professional advice. Pricing and specifications reflect publicly available manufacturer information and Canadian market data and are subject to change without notice. Brant Business Interiors makes no representations or warranties, express or implied, as to the accuracy, completeness, or currency of this content. For details specific to your project, please contact us for a quote or consultation.Published June 23, 2026.